
Mapping architectural traffic, scale flow, and micro-layouts to maximize site capabilities.
Space planning is the fundamental backbone of successful design. At Ayesha Decor Hub, we map your physical structure's exact coordinates to ensure fluid movement, maximum ventilation, and smart storage layout. We design structures that resolve space constraints, and we optimize horizontal and vertical flow before introducing any design overlays.
Our designers balance open sightlines with private sections. We construct comprehensive floor plans, electrical routing maps, lighting pathways, and partition placements, giving you a functional interior model that matches your day-to-day requirements.
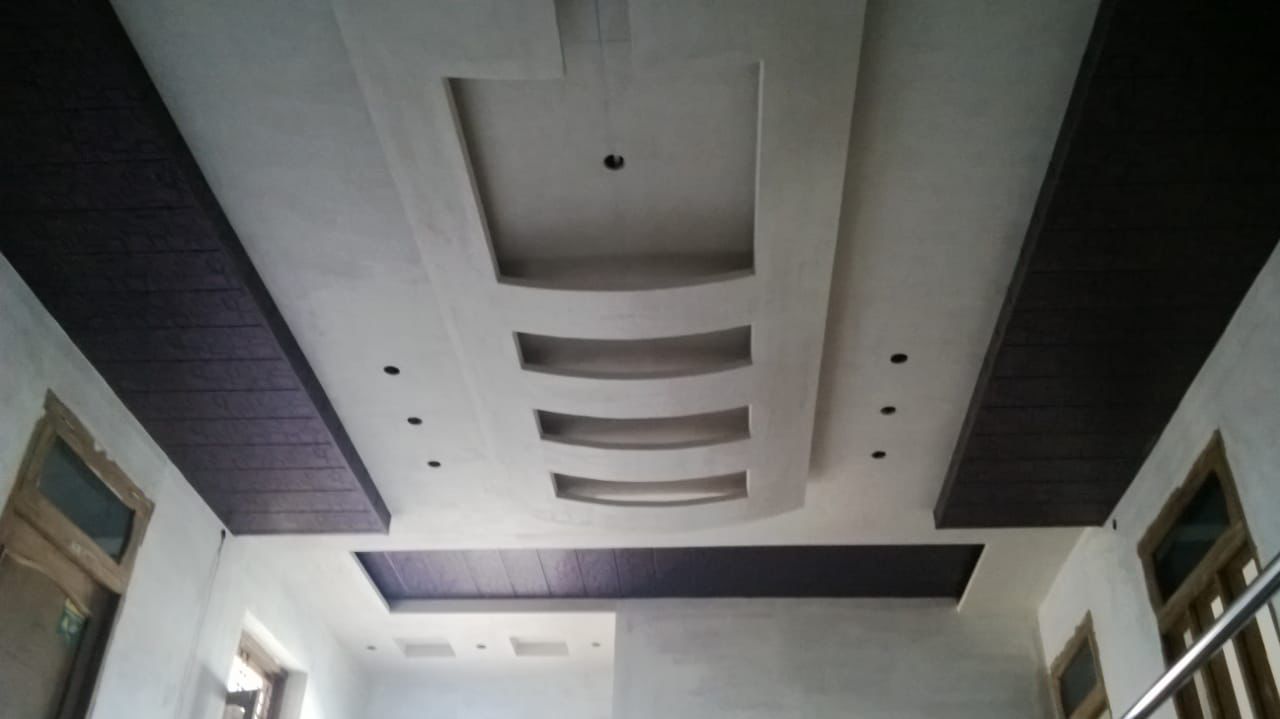
We trace movement patterns across doorways, halls, and seating areas to ensure zero bottlenecks and natural spatial flow.
Dividing single rooms into multi-purpose zones (e.g. workspace and guest lounge) using smart dividers and visual transitions.
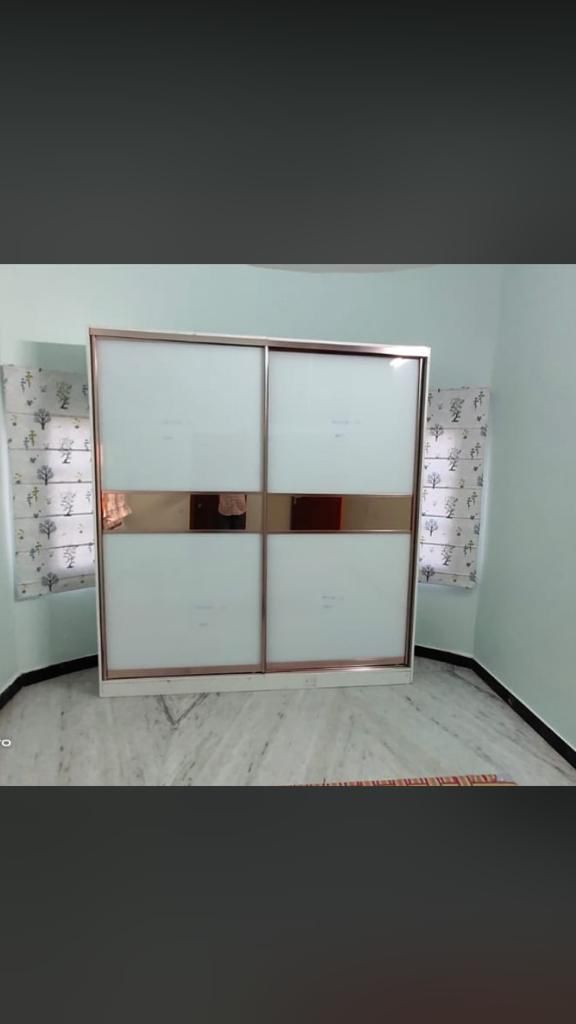
Allocating wall cavities and niches for recessed shelving, modular walk-in closets, and hidden pantry solutions.
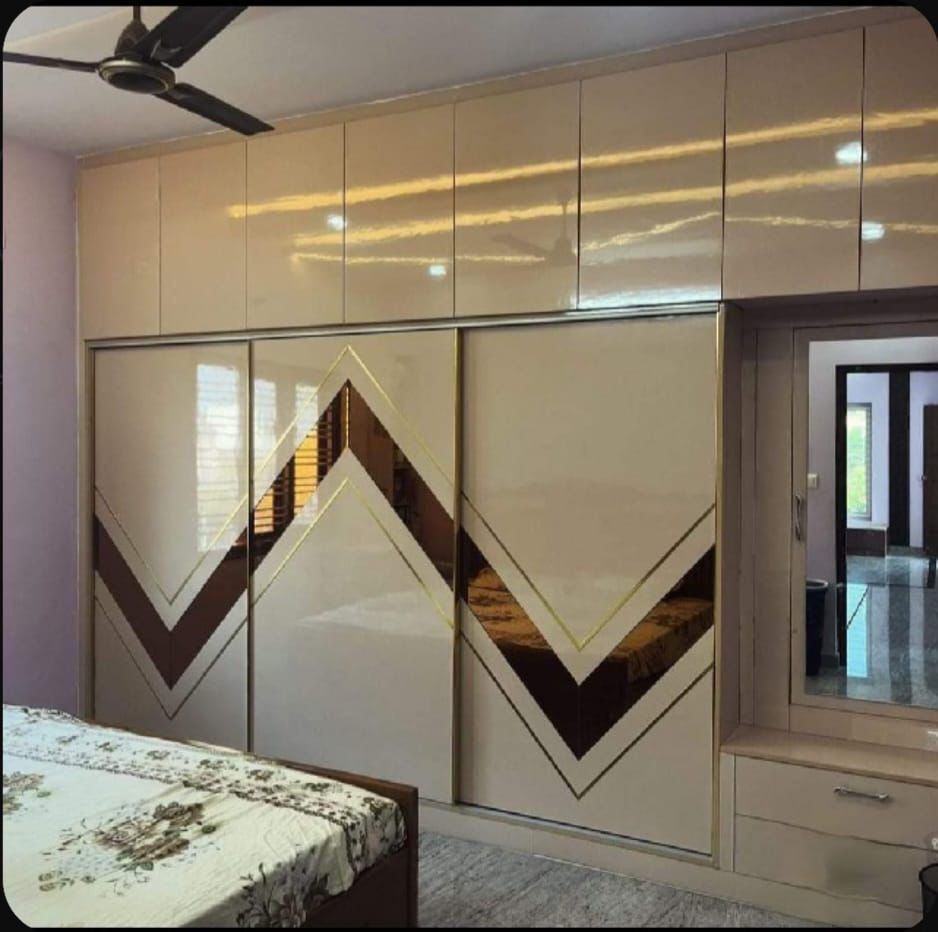
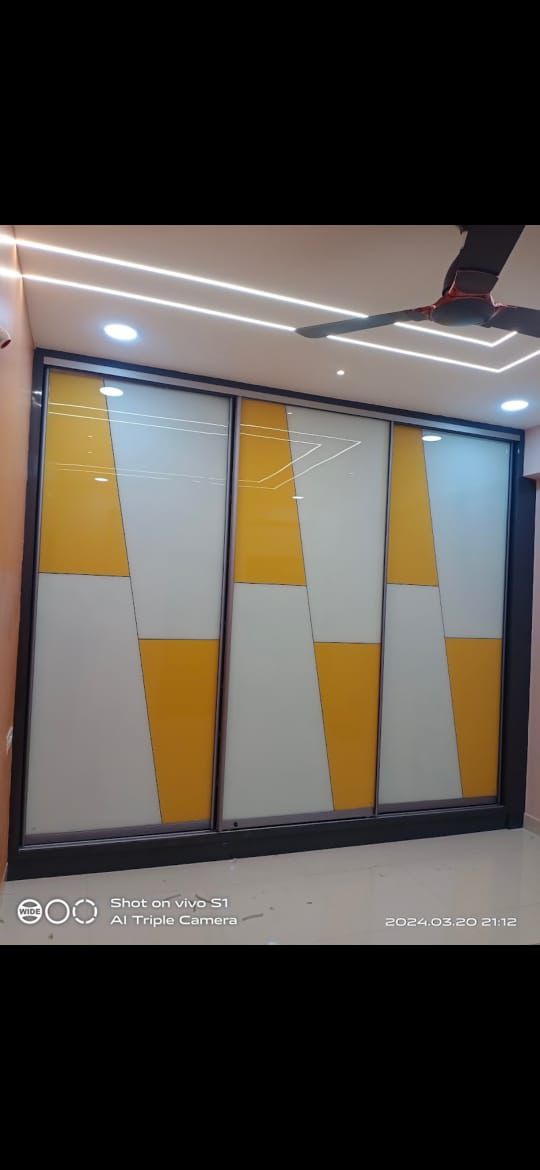
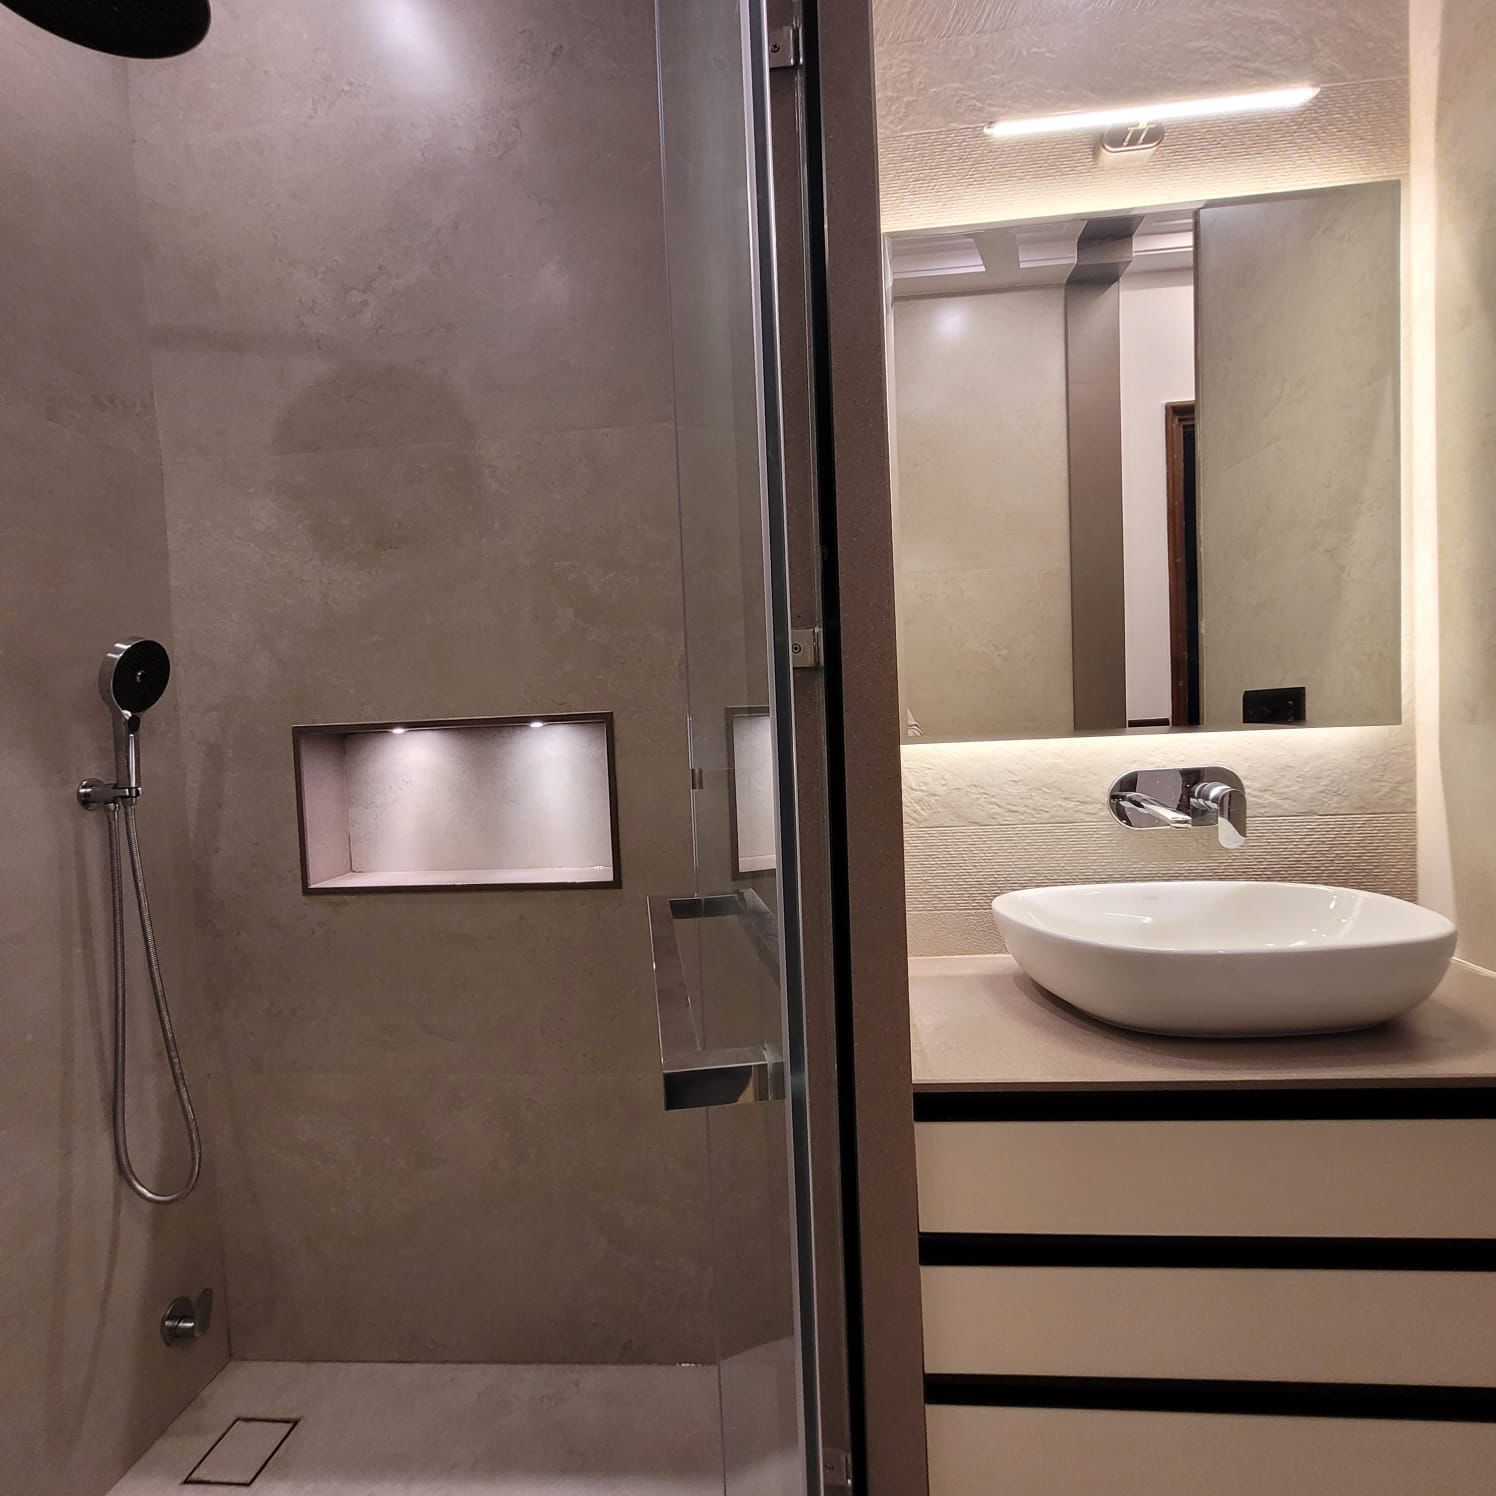
Book an interactive spatial audit to restructure awkward corners and maximize utility.
Schedule Consultation