
Creating photorealistic digital models to preview lighting, texture details, and spacing coordinates.
Making spatial decisions on paper can be challenging. At Ayesha Decor Hub, we construct photorealistic 3D interior visualizations of your residential or commercial floor plans. This allows you to walk through your future home virtually, evaluating color combinations, lighting locations, marble patterns, and furniture heights beforehand.
Our rendering technology accurately simulates natural daylight and shadows, material textures, and spatial proportions. This visual clarity eliminates execution errors, saves budget overheads, and aligns your expectations with the final structural delivery.
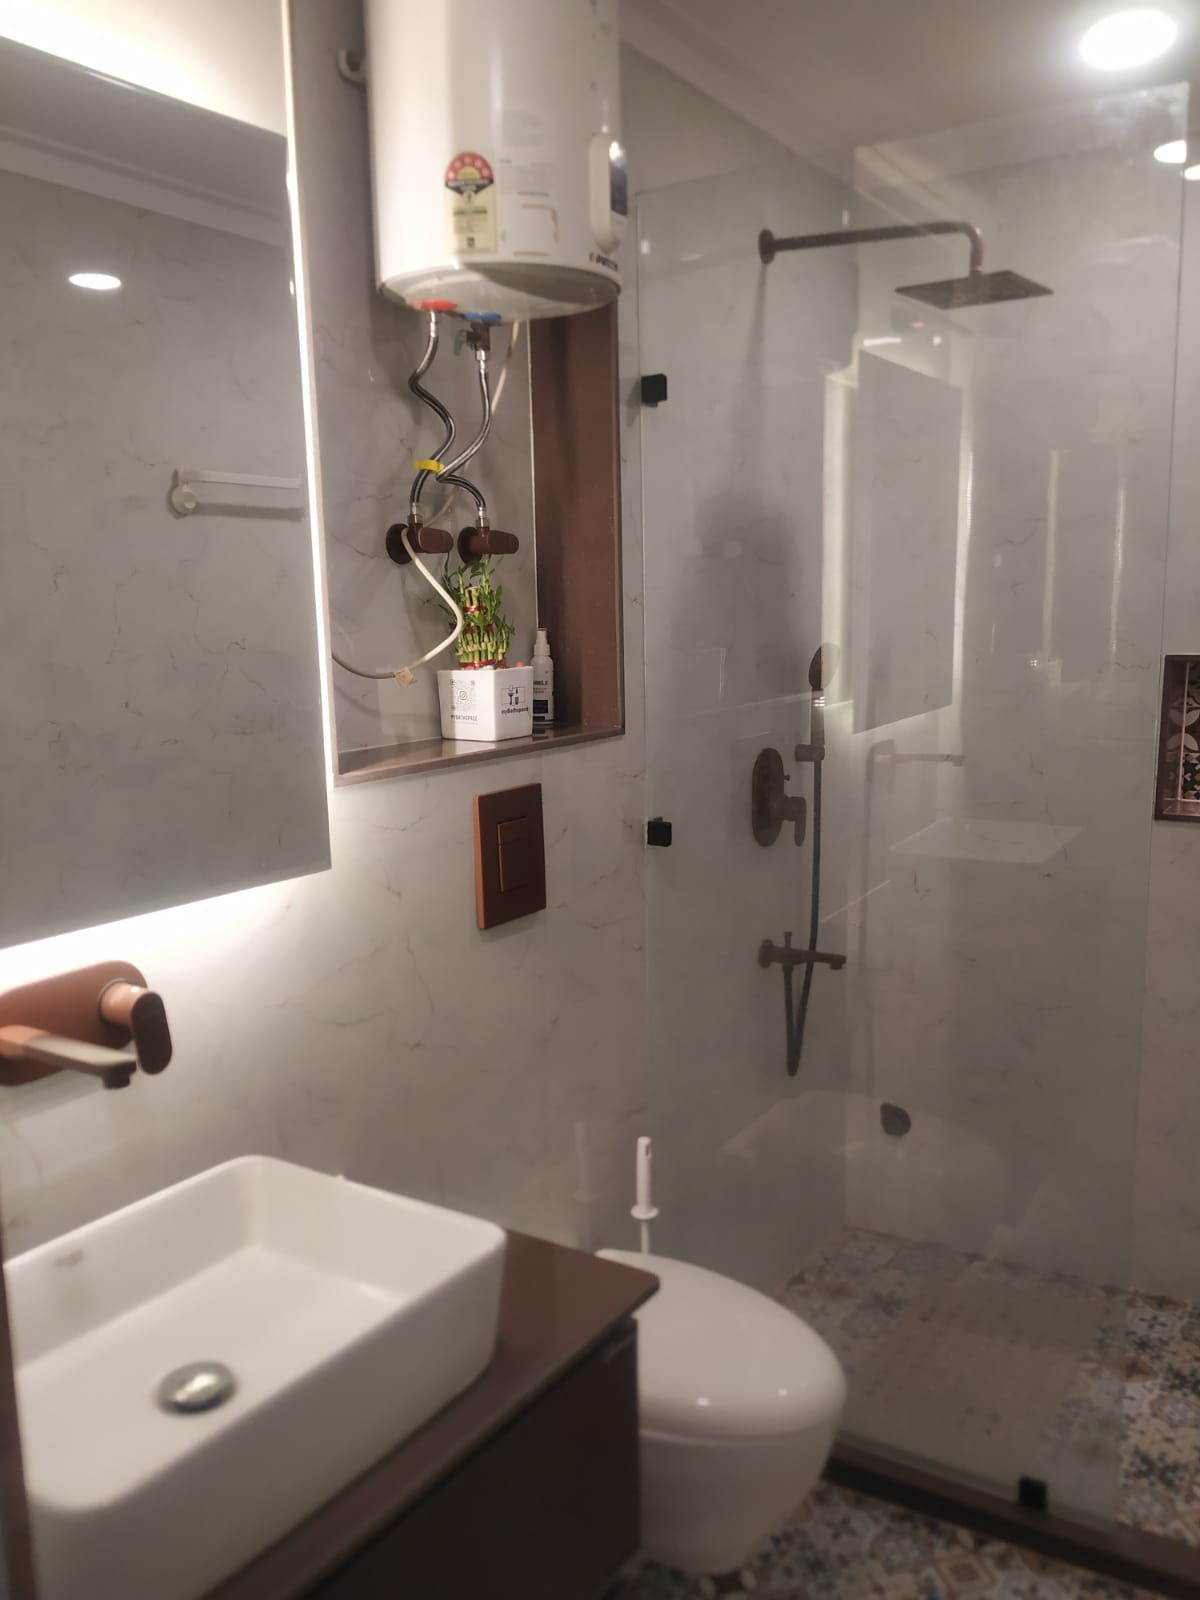
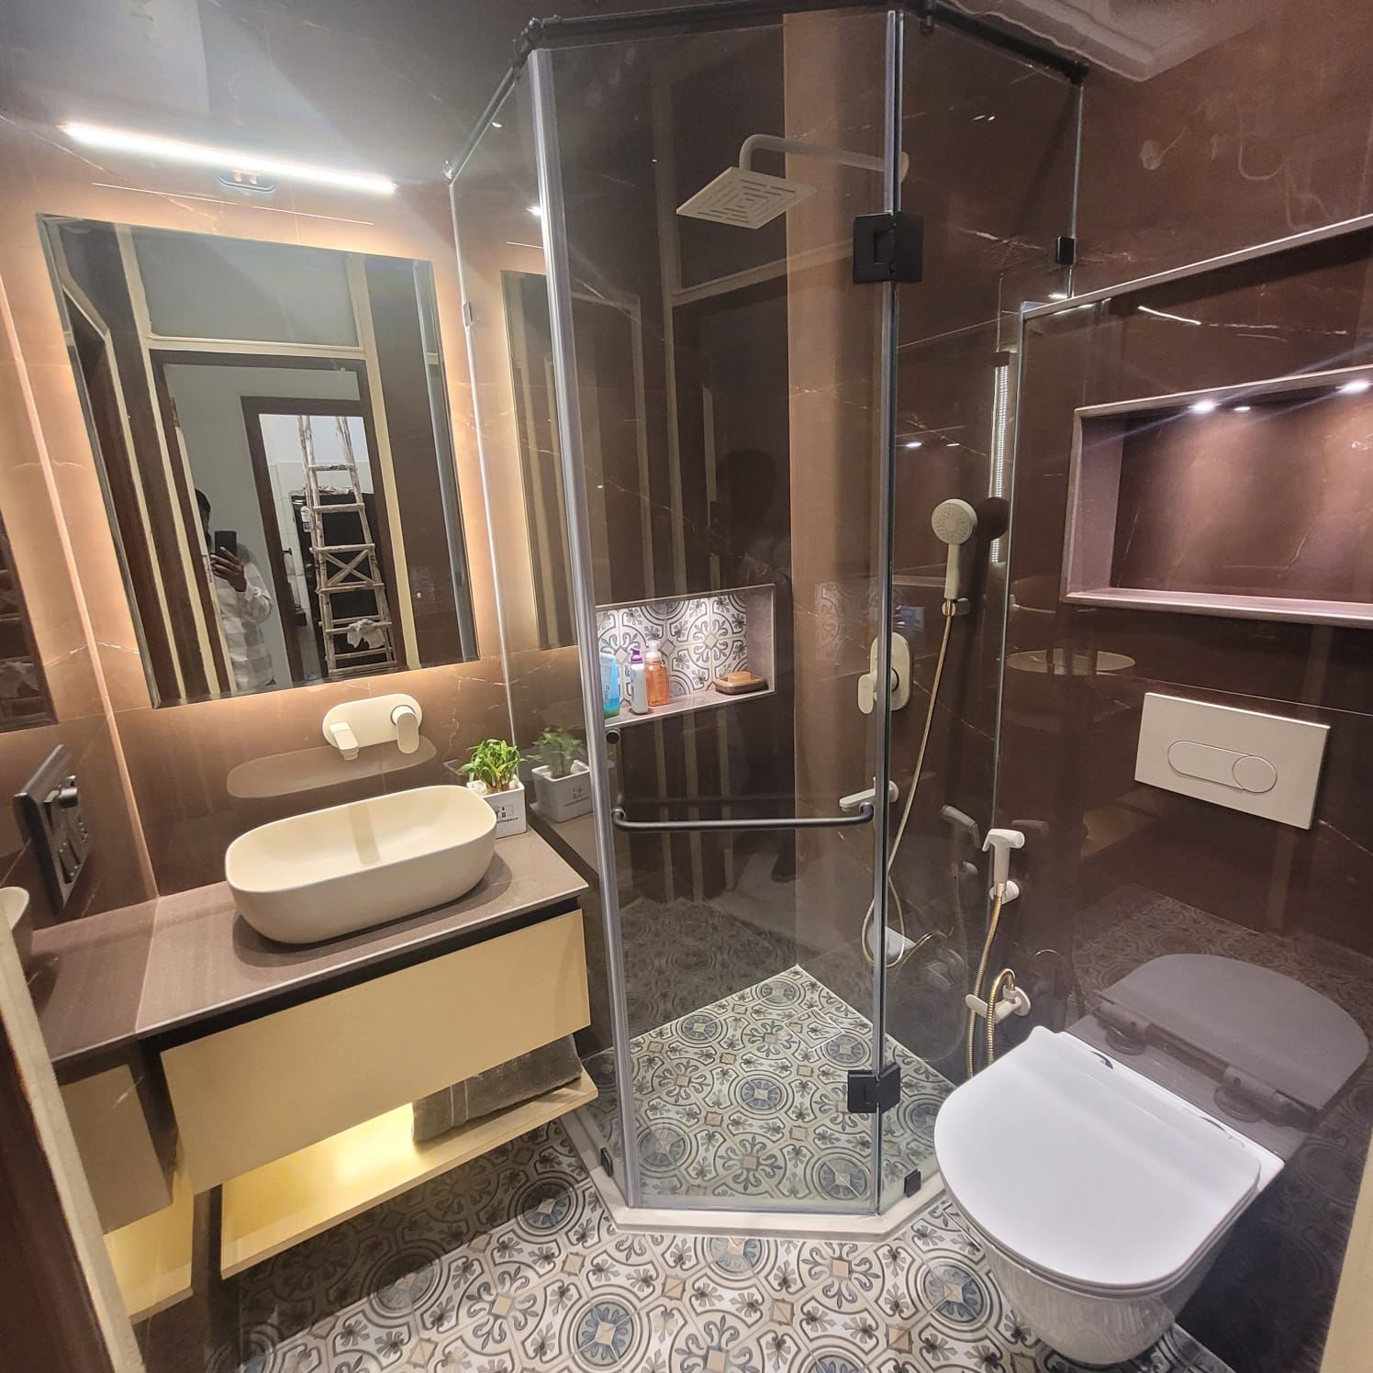
We generate high-resolution digital representations showing accurate reflections, fabric textures, and furniture alignments.
Simulating how natural window light and artificial ceiling fixtures interact across your interior surfaces during different hours.
Providing panoramic walkthrough links that let you look around individual rooms dynamically from your phone or tablet.
.jpeg)
.jpeg)
Book an initial layout analysis to begin rendering your conceptual floor plans in photorealistic detail.
Schedule Consultation